

The Roof Gets Heat From Both Sides
On a Mid-South summer day, the shingle surface can pass 150 degrees. That heat slowly dries the oils in the asphalt, loosens the granules and makes the shingles brittle. It is the main reason roofs here age the way they do.
Now picture the attic under that roof with nowhere for hot air to go. The underside of the decking heats up too, and the shingles are cooked from both directions. Sun from above and a stagnant attic below compound each other. Airflow through the attic is one of the few things that takes some of that heat off the roof.
Ventilation also matters for moisture. Warm, damp air from the house finds its way into the attic, and if it cannot leave, it condenses on cooler surfaces such as nails and decking.
How Balanced Ventilation Works
A ventilated attic works like a chimney. Cooler, drier air enters low, through intake vents at the eaves or soffits. Warm air rises and leaves high, through exhaust vents as close to the peak as possible, most often a ridge vent. ARMA describes the result as air that washes the entire underside of the roof deck from low to high.
The building code sets a minimum. ARMA summarizes the International Residential Code requirement as one square foot of net free vent area for every 150 square feet of attic floor, with an allowed exception of one for every 300 under certain conditions, split between intake and exhaust.
Balance matters as much as the total. ARMA notes that most attics lack enough intake, and that when a system cannot be balanced, more intake than exhaust is better. An attic with more exhaust than intake can pull its missing air from the wrong place, including from another exhaust vent, which can draw rain or snow in.
Signs an Attic Is Not Breathing
Nail pops
ObservedShingle nails backing out of the decking, lifting shingles or coming through them.
Usually meansA common result of poor attic ventilation, and a leak path on its own.
Blocked soffit vents
ObservedInsulation pushed against the eaves, or soffit vents painted or covered over.
Usually meansThe attic has exhaust but no real intake, so air cannot move through it.
Mixed exhaust types
ObservedA ridge vent alongside turbines, box vents or a gable fan on the same attic.
Usually meansExhaust vents can short-circuit each other, pulling air from one another instead of from the eaves.
Moisture in the attic
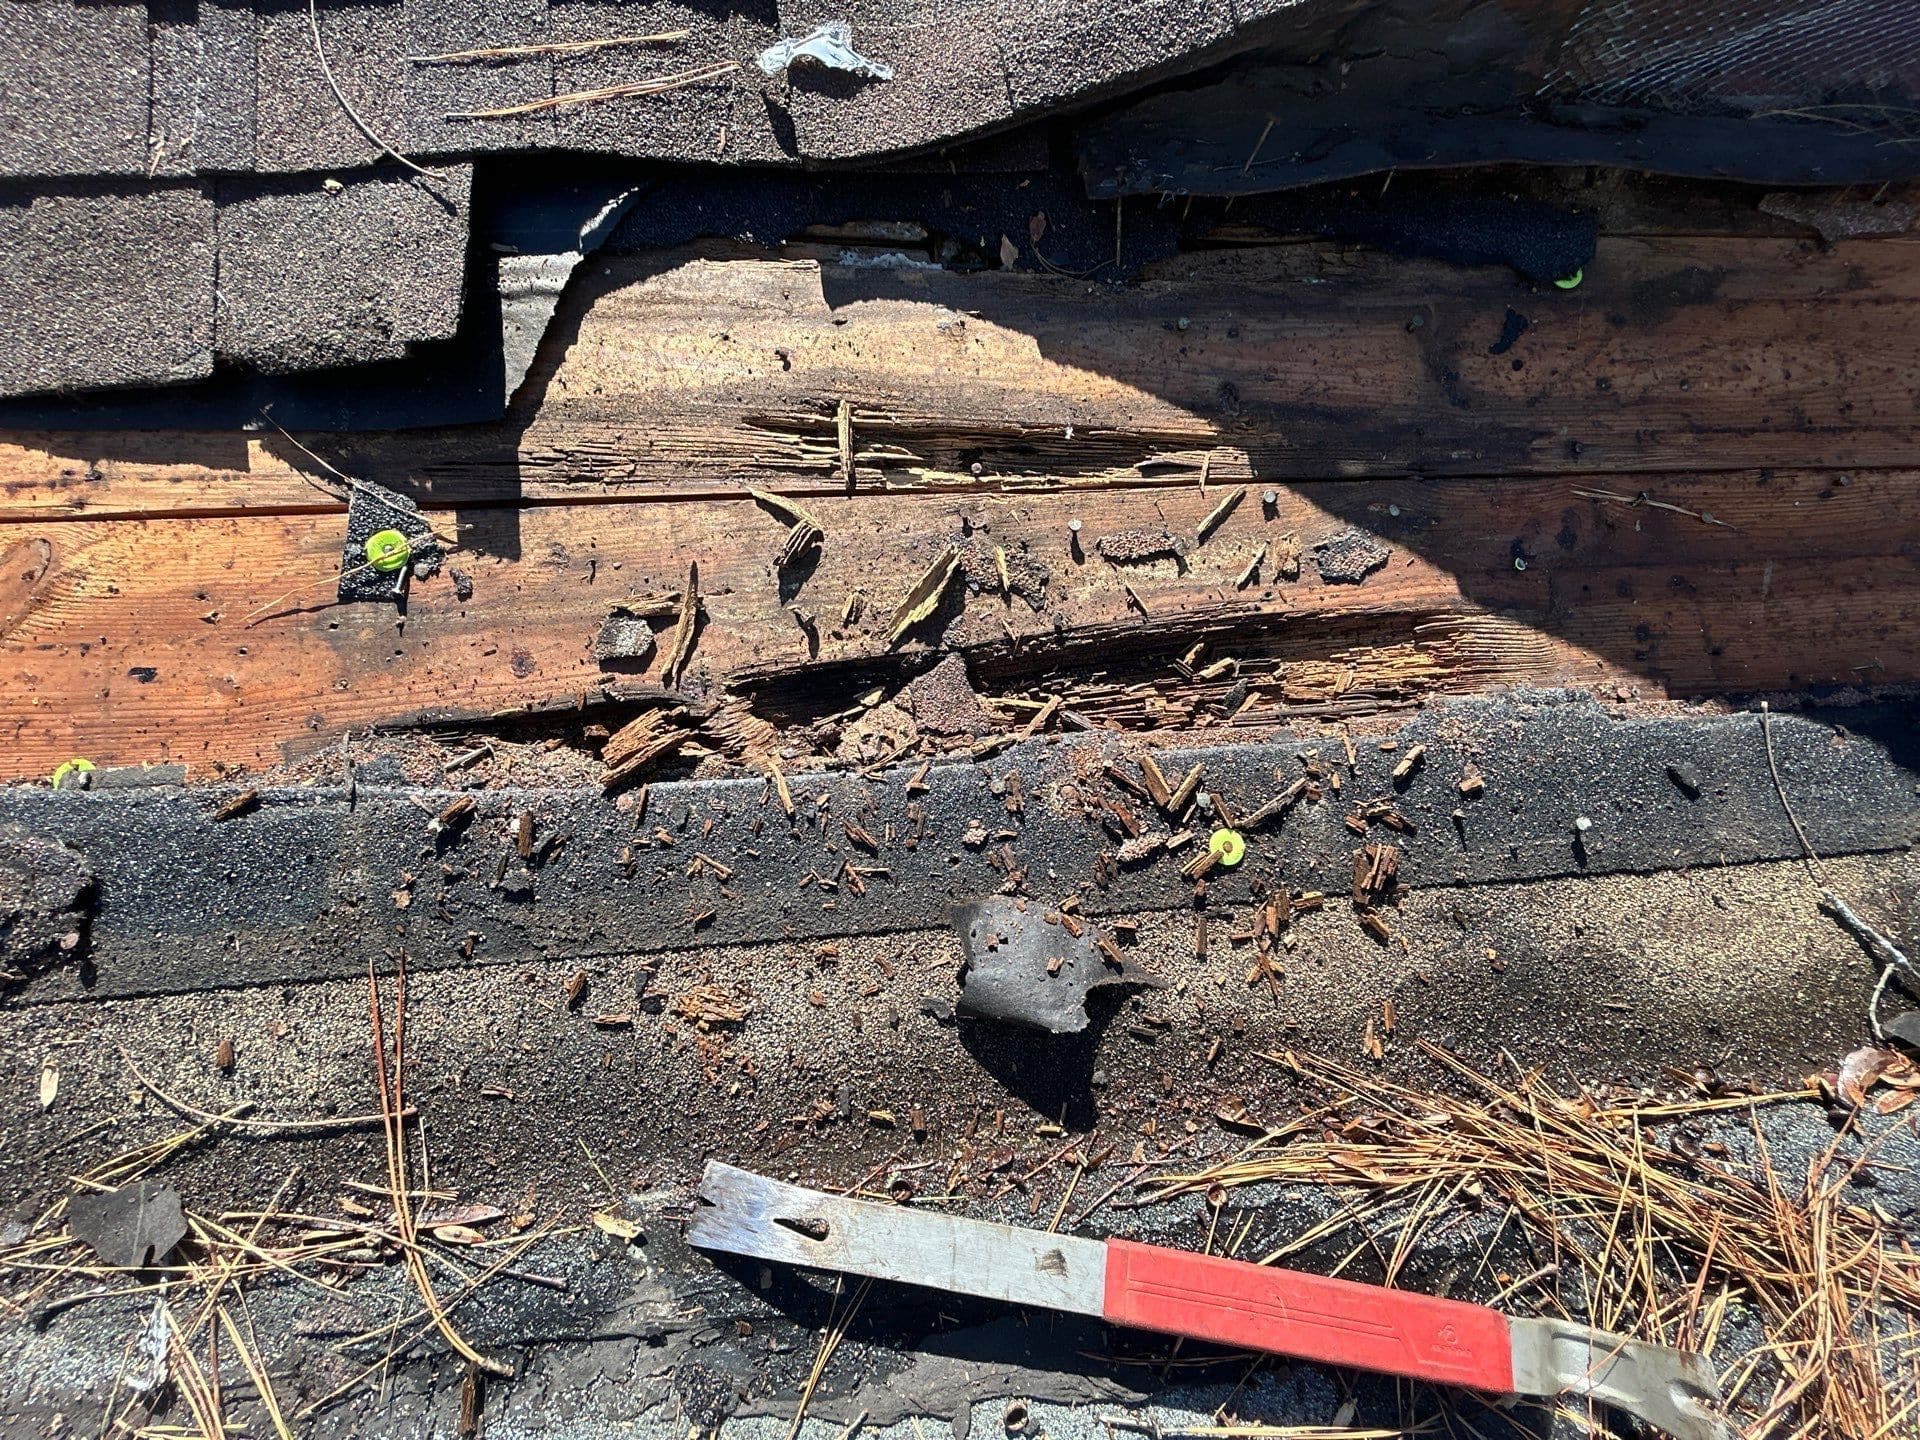
ObservedDamp or darkened decking, frost or rust on nail tips, musty smell.
Usually meansMoist air is getting in and not getting out.
Premature shingle wear
ObservedBrittleness, curling or granule loss beyond what the roof's age suggests.
Usually meansHeat from below may be adding to the sun's work from above.
Typical findings, explained in general terms. What your roof needs depends on what we find on it.
Do Not Forget the Bathroom Fans
One of the most common moisture sources in an attic has nothing to do with the roof vents. Bathroom and kitchen exhaust fans are meant to push damp air outside the house. When their ducts end in the attic, come loose or were never connected, they pour warm, wet air straight under the roof deck every time someone showers.
If you can safely see your attic, follow each fan duct to make sure it actually leaves the house. It is a simple check, and a disconnected duct can undo a well-designed ventilation system.
Why Replacement Is the Moment to Get It Right
We assess attic ventilation on every inspection, because it explains a lot about how a roof has aged. Some fixes, such as clearing blocked soffits, can be made at any time. The bigger changes, like cutting in a continuous ridge vent or removing redundant exhaust vents, are best done when the old roof is off.
That is why ventilation and ridge work are part of every replacement we do, and why we recommend ventilation solutions when we quote one. It costs far less to correct while the roof is open than to discover the problem ten years in.
Questions to Ask About Ventilation on a Replacement Quote
- 01
How much intake and exhaust does my attic have now?
A contractor who has looked should be able to tell you.
- 02
Is the system balanced?
Ask how the plan brings intake and exhaust into balance, not just which vents are being replaced.
- 03
Will old vents be removed or left in place?
Leaving extra exhaust vents beside a new ridge vent can undermine it.
- 04
Are the soffits actually open?
Intake that is blocked by insulation or paint does not count.
- 05
Does the plan meet the shingle manufacturer's requirements?
Ask, so the ventilation does not become a warranty problem later.